




6 Beds
8 Baths
8,081 SqFt
6 Beds
8 Baths
8,081 SqFt
Key Details
Property Type Single Family Home
Sub Type Single Family Residence
Listing Status Active
Purchase Type For Sale
Square Footage 8,081 sqft
Price per Sqft $642
Subdivision The Grove, Grove
MLS Listing ID 3276583
Bedrooms 6
Full Baths 7
Half Baths 1
HOA Fees $249/mo
HOA Y/N Yes
Year Built 2025
Annual Tax Amount $8,258
Lot Size 0.510 Acres
Acres 0.51
Lot Dimensions 130 X 190
Property Sub-Type Single Family Residence
Property Description
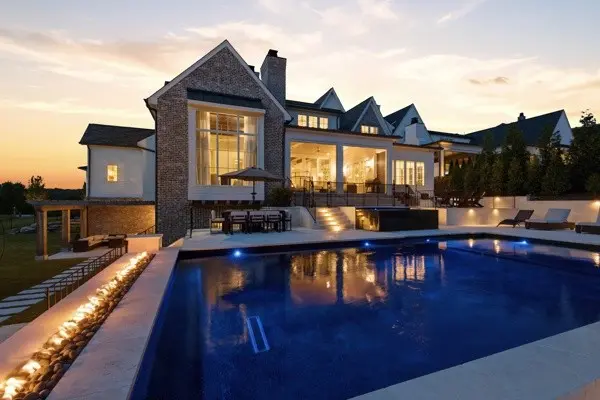
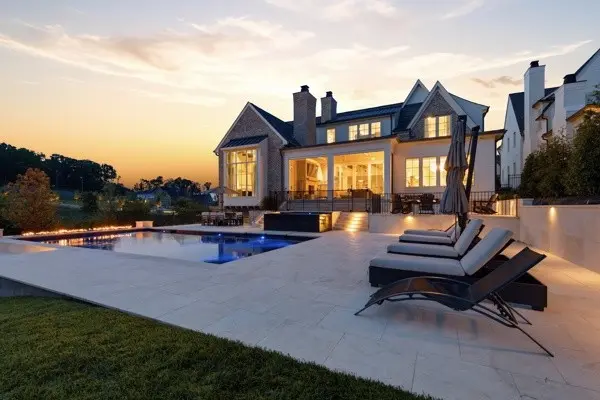
Offering 6 bedrooms and 7.5 bathrooms, the home was thoughtfully designed for both sophisticated entertaining and everyday living. The main level features expansive gathering spaces, a designer bar, and a grand primary suite retreat. At the heart of the home, the chef's kitchen is appointed with premium appliances and a coveted scullery, while the elegant dining room overlooks the resort-style pool and spa with dramatic fire features.
A private elevator connects the main level and walkout lower level. Upstairs, four spacious en-suite bedrooms and a media area provide beautifully designed private living spaces. The lower level is an entertainer's retreat featuring a TrackMan Golf Simulator, game room, fitness studio, office, stylish bar, secure safe room, and a dedicated wellness space ready for a future sauna and cold plunge.
The rare main-level pool and spa overlook protected open space, creating a private resort setting ideal for entertaining or relaxing at home.
Located within the gated, country club community of The Grove, residents enjoy world-class golf, the Manor House clubhouse, fine and casual dining, fitness, resort-style pools, tennis, pickleball, an equestrian program, kids camp, and year-round social events.
Golf or Sports Membership required with home purchase. Seller offering $75,000 toward a Sports Membership with an accepted full-price offer.
Location
State TN
County Williamson County
Rooms
Main Level Bedrooms 1
Interior
Interior Features Built-in Features, Ceiling Fan(s), Elevator, Entrance Foyer, Extra Closets, High Ceilings, In-Law Floorplan, Pantry, Walk-In Closet(s), Wet Bar, Kitchen Island
Heating Central, Natural Gas
Cooling Central Air, Electric
Flooring Carpet, Wood, Tile
Fireplaces Number 2
Fireplace Y
Appliance Double Oven, Gas Oven, Built-In Gas Range, Dishwasher, Disposal, Dryer, Freezer, Indoor Grill, Microwave, Refrigerator, Washer
Exterior
Exterior Feature Gas Grill, Smart Irrigation, Storm Shelter
Garage Spaces 4.0
Pool In Ground
Utilities Available Electricity Available, Natural Gas Available, Water Available
Amenities Available Clubhouse, Fitness Center, Gated, Golf Course, Park, Pickleball Court(s), Playground, Pool, Sidewalks, Tennis Court(s), Underground Utilities
View Y/N true
View Trees/Woods
Roof Type Shingle
Private Pool true
Building
Lot Description Corner Lot, Private, Views, Wooded
Story 3
Sewer STEP System
Water Private
Structure Type Fiber Cement,Brick
New Construction false
Schools
Elementary Schools College Grove Elementary
Middle Schools Fred J Page Middle School
High Schools Fred J Page High School
Others
HOA Fee Include Maintenance Grounds,Recreation Facilities
Senior Community false
Special Listing Condition Standard

Nearby Locations
GET MORE INFORMATION
REALTOR® Lic# 343076